279 Covehaven View NE
SEE ALL PHOTOS
279 Covehaven View NE
For Sale

279 Covehaven View NE

279 Covehaven View NE, Calgary, Alberta T3K5S4, CA

$599,900 CAD
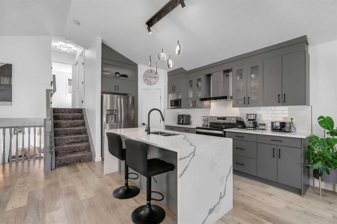
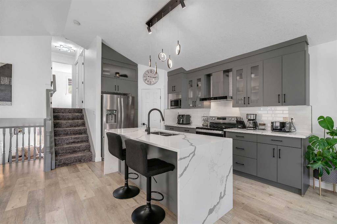
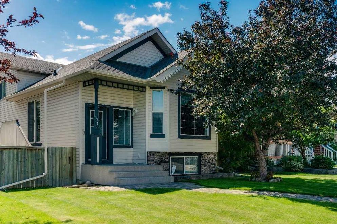
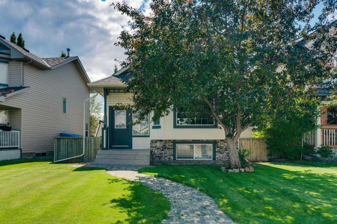
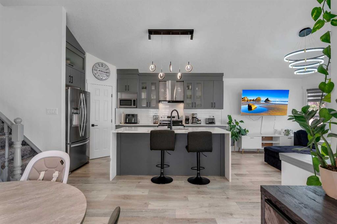
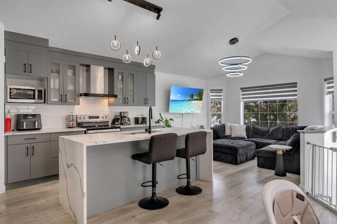
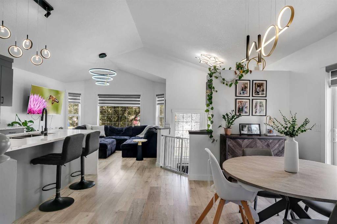
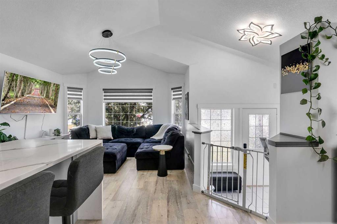
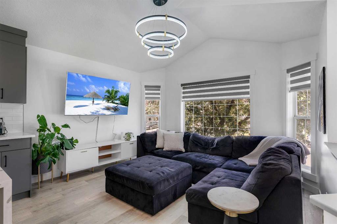
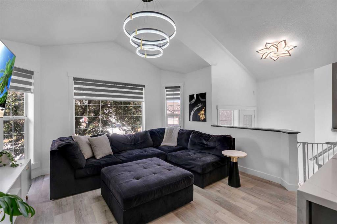
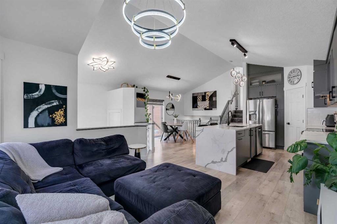
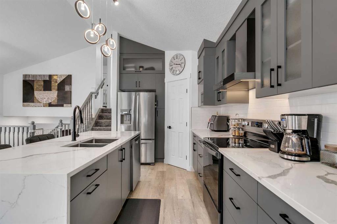
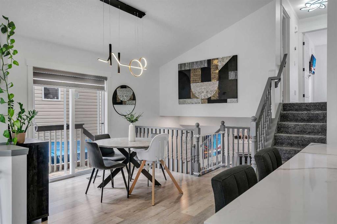
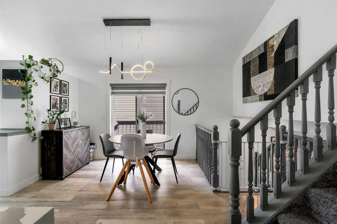
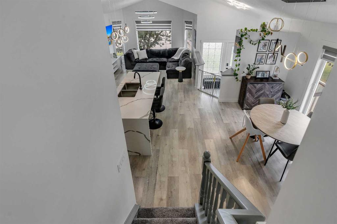
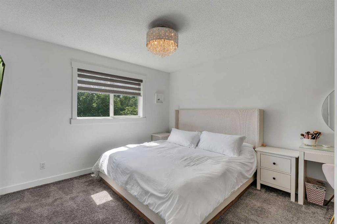
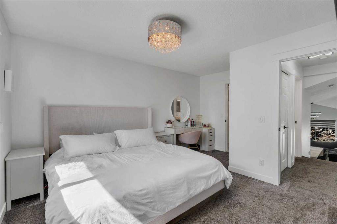
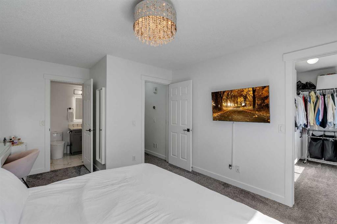
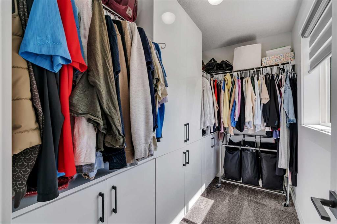
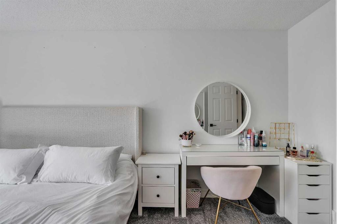
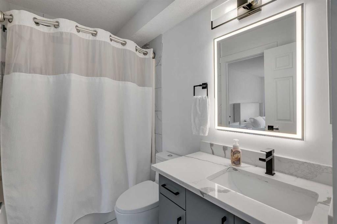
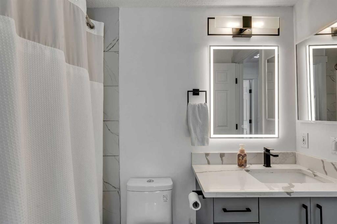
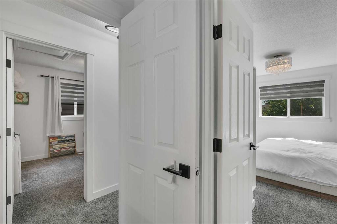
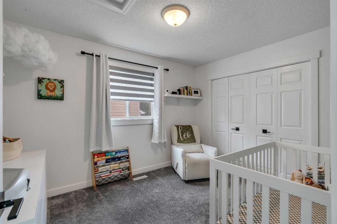
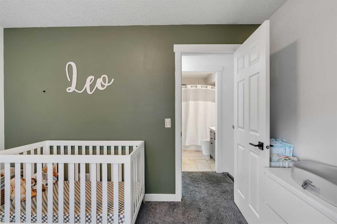
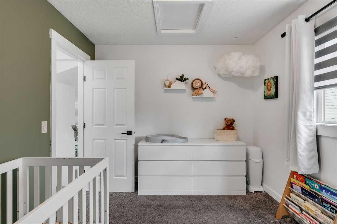
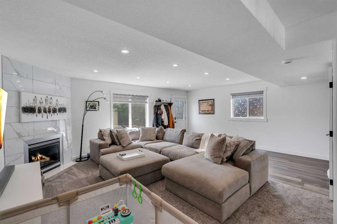
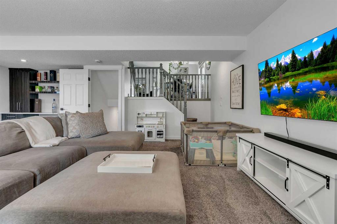
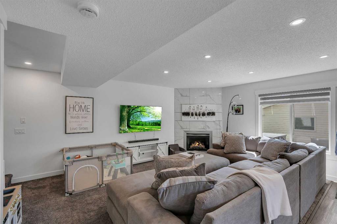
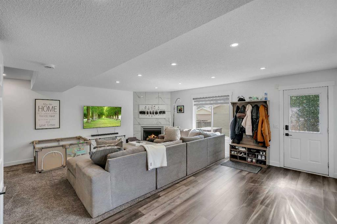
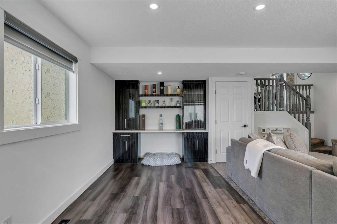
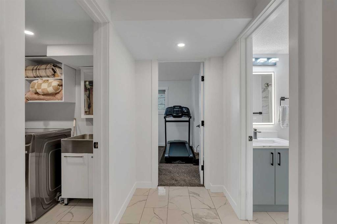
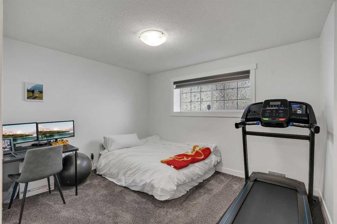
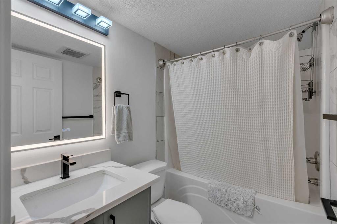
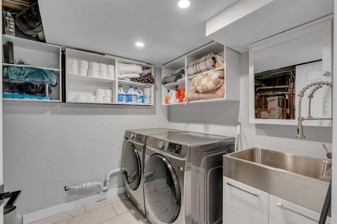
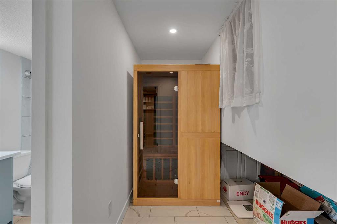
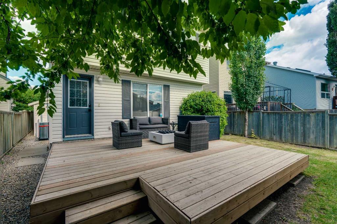
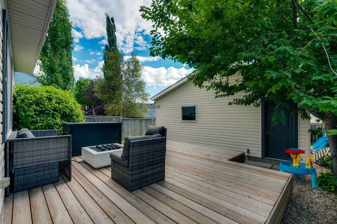
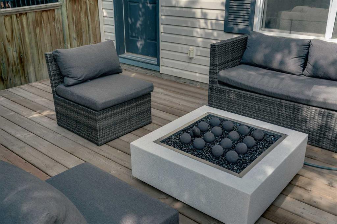
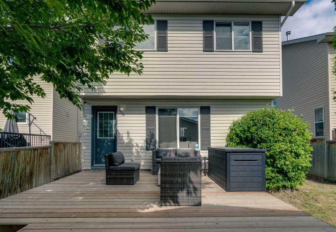
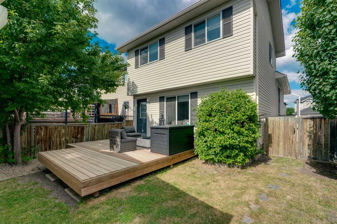
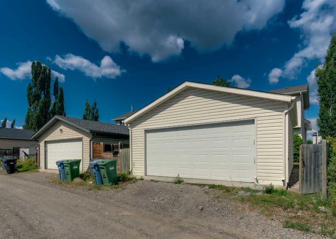
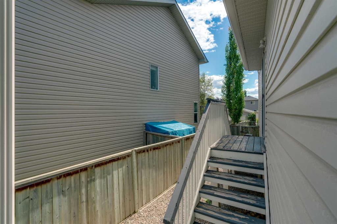
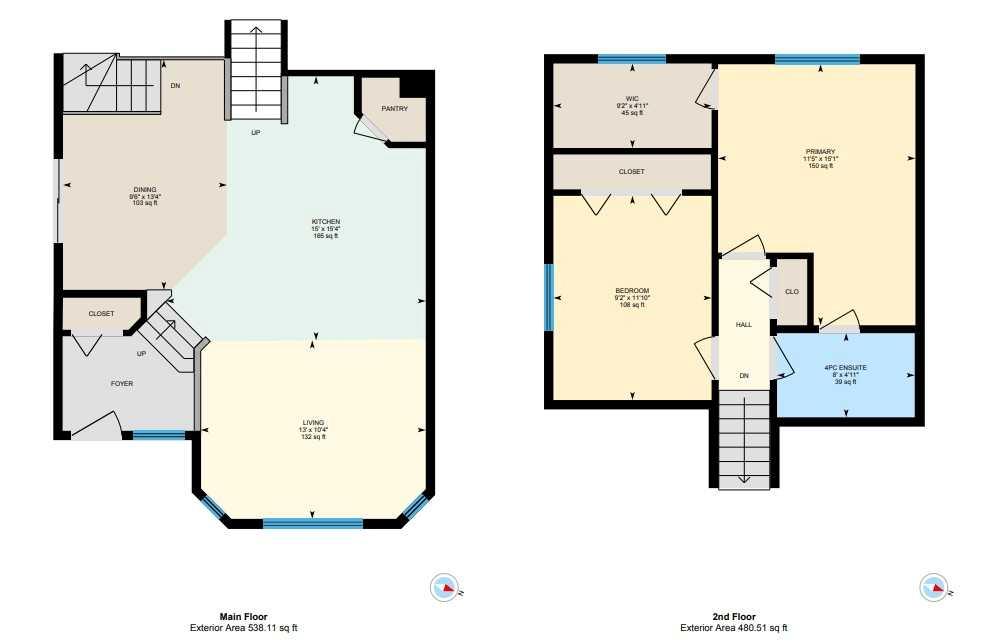
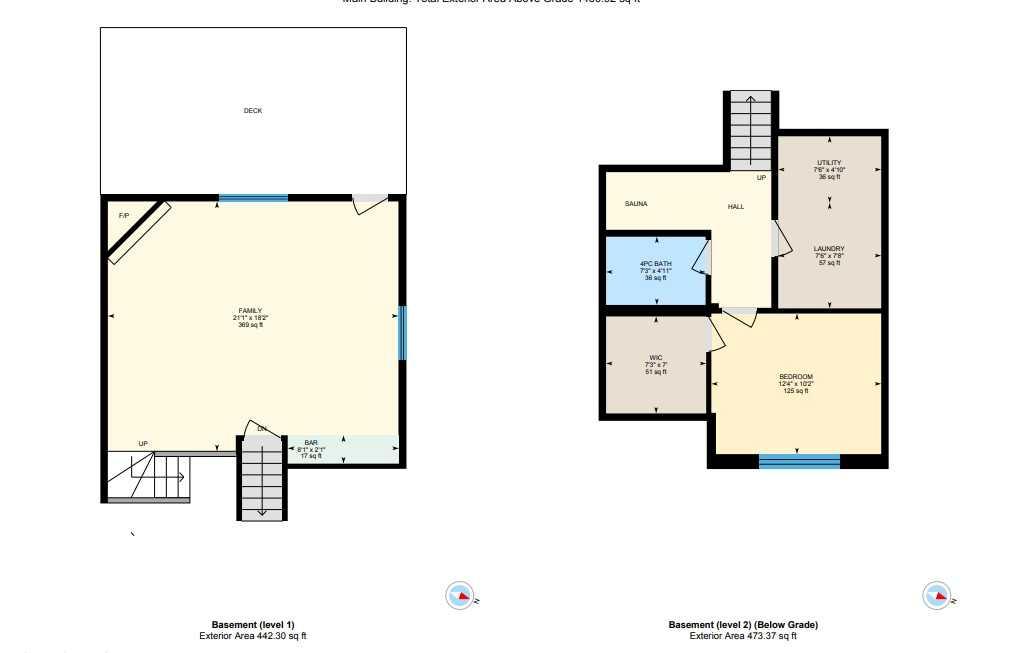
Located on a quiet street in Coventry Hills, this immaculately maintained, fully renovated turn-key 4-level split offers 1,460 sq. ft. above grade, 3 bedrooms, 2 full bathrooms, and an additional family room with backyard access. Showcasing an open-concept layout with vaulted ceilings, this home blends stylish updates with functional family living. The beautifully updated chef's kitchen features quartz countertops, soft-close cabinetry, and a stainless steel appliance package, while recent upgrades include central air conditioning, new siding, new roof, new washer and dryer, and a high-efficiency Lennox furnace (2020). The bedrooms include walk-in closets, adding comfort and convenience throughout. The lower level offers a versatile retreat, complete with rear entry access, a built-in desk area ideal for remote work, ample storage, and a spacious living area centered around a cozy gas fireplace. The fully finished basement includes a third bedroom, a full 4-piece bathroom, laundry room, and additional crawl space storage. Outside, the spacious backyard is ready for spring and summer enjoyment, featuring a newly built deck and a double detached garage built in 2021 - perfect for entertaining, relaxing, and spending time with family and friends. Ideally located just minutes from Calgary International Airport, Vivo for Healthier Generations Rec Centre, nearby schools, Deerfoot Trail, Stoney Trail, and Country Hills Town Centre, this exceptional home offers the perfect combination of comfort, convenience, and lifestyle.

10/10/2026 12:30PM - 2:30PM MDT

3
beds

2
baths

1,460 Sq.Ft. LIVING AREA

3,842 Sq.Ft. lot

Waleed Idriess

Waleed Idriess

Features & Amenities

Interior

  • total bedrooms3
  • Total bathrooms2
  • full bathrooms2
  • Laundry room In Basement
  • Flooring Carpet, Tile, Vinyl Plank
  • Fireplace Family Room, Gas
  • APPLIANCES Dishwasher, Electric Stove, Microwave, Range Hood, Refrigerator, Washer/Dryer
  • other interior Features Bar, Built-in Features, High Ceilings, Kitchen Island, No Smoking Home, Open Floorplan, Pantry, Recessed Lighting, Vaulted Ceiling(s), Vinyl Windows, Walk-In Closet(s)

Area & Lot

  • Status For Sale
  • OPEN HOUSE

    10/10/2026 12:30PM - 2:30PM MDT

  • Living Area1,460 Sq.Ft.
  • Lot Area3,842 Sq.Ft.
  • MLS® IDA2349420
  • TypeResidential
  • YEAR BUILT2002
  • NeighborhoodCalgary
  • Architecture Styles4 Level Split

Exterior

  • STORIES4
  • Garage Space2.0
  • roofAsphalt Shingle
  • lot featuresBack Yard, Landscaped, Level
  • parkingDouble Garage Detached
  • HEAT TYPEForced Air, Natural Gas
  • AIR CONDITIONINGCentral Air, Full
  • SubstructurePoured Concrete
  • other exterior FeaturesLighting, Private Yard

Financial

  • Sales Price$599,900 CAD
  • Zoning R-1N
View Virtual Tour
image

Schedule a Showing

I would love to show you my beautiful property. Please select your preferred date and time below. I will be in touch shortly to confirm your appointment.

Schedule a Showing

I would love to show you my beautiful property. Please select your preferred date and time below. I will be in touch shortly to confirm your appointment.

Thank you for your interest in 279 Covehaven View NE, Calgary, Alberta T3K5S4, CA. We are reviewing your request and will be in touch shortly!

Mortgage Calculator

Estimate your monthly mortgage payment, including the principal and interest, property taxes, and HOA. Adjust the values to generate a more accurate rate.
All estimates are provided for informational purposes only. Actual amounts may vary.
$0,000 Your Payment 20 15 65
$0,000 Your Payment

Calgary

Explore

Work With Waleed

Known for his strong negotiation skills, meticulous market analysis, and commitment to excellence, Waleed is a trusted advisor for clients seeking to navigate the complexities of real estate transactions. His affiliation with REAL Brokerage enhances his ability to provide cutting-edge services and access to an extensive network of industry professionals.

Follow Me on Instagram